
Showing posts with label archi. Show all posts
Showing posts with label archi. Show all posts
Friday, February 12, 2010
View From Pershing Square
Another lunchtime sketch in Downtown. This one looking at the corner of 5th and Hill Street. Really only wanted to spend a few minutes sketching today, but the building proved to be more complicated in the form than expected, so it took about 20. It all worked out though, I think.


Sunday, December 13, 2009
Downtowne Chitowne
Over Thanksgiving, Jess and I made a trip to Chicago to visit family. On one day, we went Downtown for some pizza, walking around and some city life. Here are a few shots from our travels that day....
Reliance Building by Burnham and Root, one of my favorites and a staple in Chicago architecture:

Marshall Field's Signage - Now a historical plaque on the corner of the now Macy's store:

Reliance Building by Burnham and Root, one of my favorites and a staple in Chicago architecture:

Marshall Field's Signage - Now a historical plaque on the corner of the now Macy's store:

Cloud Gate at Millenium Park... fondly referred to as "The Bean":


Sunday, December 6, 2009
Back Again
Well, after another bit of a hiatus, I am back once again at the blog. There is much to post from the last few months of non-posting. The following isn't one of the greatest things, but it is a tease of a bigger project that I did a couple months back. It was a slap-dash idea/sketch/diagram for a competition that I did through work. I had a shape of a site and I just started going at it. It doesn't have a whole lot of meaning behind it, and it doesn't really resemble the project in any way... but I still kind of like it and I needed something to get the ol' blog ball rolling again. Thus, here it resides.


Wednesday, September 16, 2009
Sketched Screen Idea
Quick sketch done to develop an idea for an architectural screen or surface. Made of wood slats and cable.


Monday, September 14, 2009
Freeform Composite Collage
This collage was made on 6x6 matte board and was a trial run of a collage style I have been wanting to attempt. In addition to composition and balance, the illusion of form and space was also an intended goal.


Monday, September 7, 2009
Retro Week 2009 - Day 1
Well, it's that week of the year again, where I go through my old work and pull a bunch stuff out of the 'Archives' to share. I have been on a roll lately making some new stuff so I don't REALLY need to do this, but it is kind of enjoyable (yet painful) to go through old drawings, sketches and work and put it out there for the world to see.
This particular sketch was whipped up back in the fall of 2000, in my first studio at SCI-Arc. I remember sitting in a Starbucks with some friends, drinking a caramel apple cider (because I didn't drink coffee at that point), and an idea for the centerpiece of my main project came to me. I scratched it out on a napkin, as architects are wont to do. Though I really liked it, the element wasn't relevant to my design and never actually made it into my final project.

This particular sketch was whipped up back in the fall of 2000, in my first studio at SCI-Arc. I remember sitting in a Starbucks with some friends, drinking a caramel apple cider (because I didn't drink coffee at that point), and an idea for the centerpiece of my main project came to me. I scratched it out on a napkin, as architects are wont to do. Though I really liked it, the element wasn't relevant to my design and never actually made it into my final project.

Tuesday, August 11, 2009
LACMA Visit - Photos
Went to the LACMA a few weeks ago (Yes, I am just now getting to posting it!) for a day of sketching and checking out art. Even though the intent of the visit was to draw, sometimes I just can't resist taking a few photos of the spaces and architecture. The sketches that also came out of this day will be forthcoming.


Thursday, February 26, 2009
Stair:Book Case
This here sketch is the first inkling of an idea for a staircase that also doubles as a bookcase. Stair becomes bookcase becomes wall. Time to start playing with it a little more....


Saturday, February 21, 2009
Cleaning Desk
Its amazing how much crap you can find in and around your desk (work or otherwise) when you haven't cleaned it in a while. Here are some little snippets and sketches that have been kicking around at work for what I'm sure has been a while.


Friday, February 6, 2009
Room With A View
Had this quick idea for a room the other day that I needed to hash out a little more. The room would be made entirely of planks that would curve up in a floor becomes wall becomes ceiling fashion. The frame and structure around the room would be functional and aesthetic. The perspective view shown suggests connectivity to adjacent rooms, but even drawing textures and (ugh) cabinets beyond, was a pale suggestion to the potential that the penetrations in the plank surface could be.
While the intended pattern of the striations on the walls was parallel, seeing the minor offsets and irregularities in the sketch unleashed a new idea for alternate patterns, including but not limited to forced false perspectives, disorienting crookedness or visual tom-trickery!

While the intended pattern of the striations on the walls was parallel, seeing the minor offsets and irregularities in the sketch unleashed a new idea for alternate patterns, including but not limited to forced false perspectives, disorienting crookedness or visual tom-trickery!

Thursday, January 29, 2009
Canopy
Was at work late tonight finishing up the modeling of a giant freaking canopy in my project in Revit. Took about a day and a half to get it right and to make sure everything around it also worked. Bit of a pain, but satisfying at the end. and tomorrow I'm sure it will all change anyway.
Was trying to sketch out quick what the canopy was doing to Jess when I got home. The LA Weekly (and a sharpie) was the closest paper I had to me, so that is what I used. I think I only confused her more.

Was trying to sketch out quick what the canopy was doing to Jess when I got home. The LA Weekly (and a sharpie) was the closest paper I had to me, so that is what I used. I think I only confused her more.

Wednesday, January 28, 2009
Abstract Geometries
Bit of a quick sketch here. Now that I scanned it in and sat back and actually took a look at the composition, it kind of looks like the building I have been working on... although quite disheveled and possibly crushed in some way. Only if you squint, though. Maybe I'll save a more literal dismantling for another day.
Regardless, this sketch is getting back to a more abstract architectural free-form.

Regardless, this sketch is getting back to a more abstract architectural free-form.

Sunday, November 30, 2008
LA Auto Show - Not Cars!
Despite the abundance of sleek shapes and bright colors around me, I was incapable of not being drawn to certain... architectural elements of the Auto Show. For instance...
A boring view of wasted space...

...and a pretty interesting fiber-sheet layered wall.

A boring view of wasted space...

...and a pretty interesting fiber-sheet layered wall.

Tuesday, September 2, 2008
Retro Week: Day 2
This was actually the start of a much more elaborate digital collage from one of my architecture studios from school a few years ago (Fall 2003). The final "section" ended up with a black background and a lot more layers, and objects folded into it. Despite that, I always felt this initial, simple rendition captured the idea of the project more than one that incorporated a lot of "extra stuff" for the sake of complexity.


Tuesday, July 10, 2007
Quasi-Archi-Sketchi
Another train sketch from a few days ago that is somewhat architectural... but mostly just a formal doodle that happens to look like it may be a building, possibly.


Monday, May 21, 2007


Wednesday, May 2, 2007
Back Inaction
Well, once again I find myself back tracking here to cover a most inactive period. While I can certainly say that life has not been idle, I don't have much imagery to account for that gap... yet!
In addition to the usual bustle that life and work have in store for me I took a full-blown, week-off vacation to Maui, HI. It was really the first true vacation that I have taken in a long time. While I had never been there before, I was in the company of Jess and her family (who are seasoned Hawaii pros), so we steered clear of most of the touristy stuff and hit up the sweet spots. It was great to have just a nice, relaxing time without a care or thought about work or much else for that matter outside of lounging, beaching, snorkeling and drinking.
I am still in the process of compiling and organizing some images from the trip, so as soon as that's done some vacation material will be posted. In the meantime, here are several sketches that were done at various times over the last couple weeks:
Here's a study of some layered planes showing scale and just a hint of volume...
 More...
 Oooh, gestural...


In addition to the usual bustle that life and work have in store for me I took a full-blown, week-off vacation to Maui, HI. It was really the first true vacation that I have taken in a long time. While I had never been there before, I was in the company of Jess and her family (who are seasoned Hawaii pros), so we steered clear of most of the touristy stuff and hit up the sweet spots. It was great to have just a nice, relaxing time without a care or thought about work or much else for that matter outside of lounging, beaching, snorkeling and drinking.
I am still in the process of compiling and organizing some images from the trip, so as soon as that's done some vacation material will be posted. In the meantime, here are several sketches that were done at various times over the last couple weeks:
Here's a study of some layered planes showing scale and just a hint of volume...
 More...
 Oooh, gestural...

Monday, March 26, 2007
Back Ordered Work
Here are a few images of some things I have done since posting last week. Rather than back-posting them individually, I plop them here in one lump. Enjoy.
The first couple here are lights and fixtures that are in my apartment.


This is a digitally tweaked sketch of a shading structure. It may someday evolve into the third dimension. Someday....
The first couple here are lights and fixtures that are in my apartment.


This is a digitally tweaked sketch of a shading structure. It may someday evolve into the third dimension. Someday....

A study of massing, texture and obscure shapes, none of which can actually be studied completely with a rough sketch such as this but its a start.

Sunday, February 25, 2007
Culver Romp
Yesterday, Jess and I went to Culver City to check out the "Entropy" exhibit at the Koplin Del Rio Gallery. The exhibit was pretty interesting and had to do with "The Art in Architecture". Many of the architects featured in the exhibit were either teachers that I had at SCI-Arc, teachers who taught there or were other individuals related to my past education. There was some rich and engaging pieces there, but there was also some crap. Nonetheless it was refreshing and encouraging to see crafted work of some of the area architects. It was the last day of the show and I was glad to have gotten out there to see it.
While we were in the area... we also stopped by the Eric Owen Moss projects at the Hayden Tract. As there was nobody around and the security guard was apparently off, we waltzed right in and took a bunch of photos in the courtyard and surrounding areas. To most architects, this stuff is old hat and done, but no matter how I may feel about Moss, seeing these buildings in person is still pretty amazing.
We also went to Tito's Tacos for lunch. If you have never been, I highly recommend it.


Friday, February 23, 2007
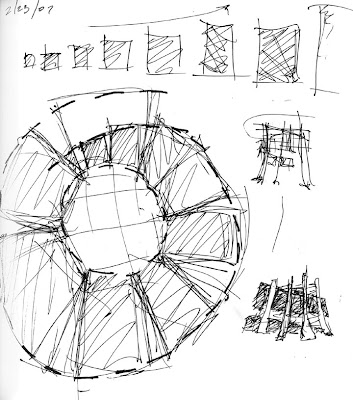
Aalto-Spiro
An idea came to me this afternoon and I whipped these up in a few minutes before anyone would notice I wasn't working. These are pretty simplistic sketches of a spiraling tower whose primary geometry consists of incrementally increasing volumes about a centrifugal void. My initial vision included a rather monolithic support system and an interweaving glazed facade. Definitely something that would need to be hashed out in three dimensions.

Subscribe to:
Posts (Atom)